Custom oak stair treads
Steps in solid oak — for concrete, timber and steel stairs. Classic, carpet-style, floating and winder. We cut the whole set from your dimensions and ship it ready to lay.
- Oak steps for concrete stairs
- Oak steps on a steel structure
- Oak carpet-style steps
- Oak floating steps
- Oak winder steps
- Non-slip oak steps


A few questions about dimensions, the type of stairs and the finish. No obligation to buy.
Our work
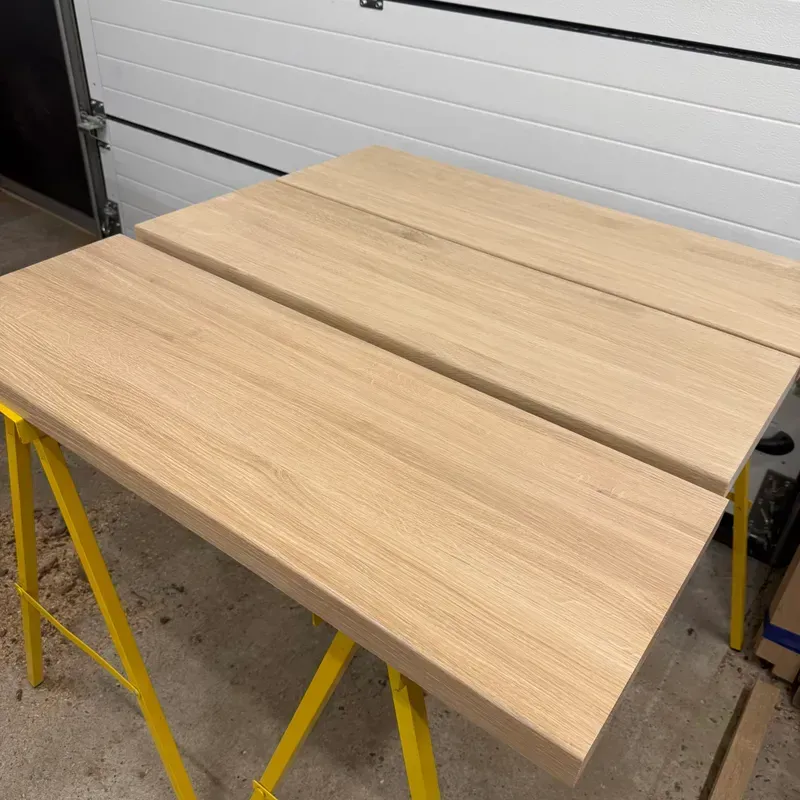
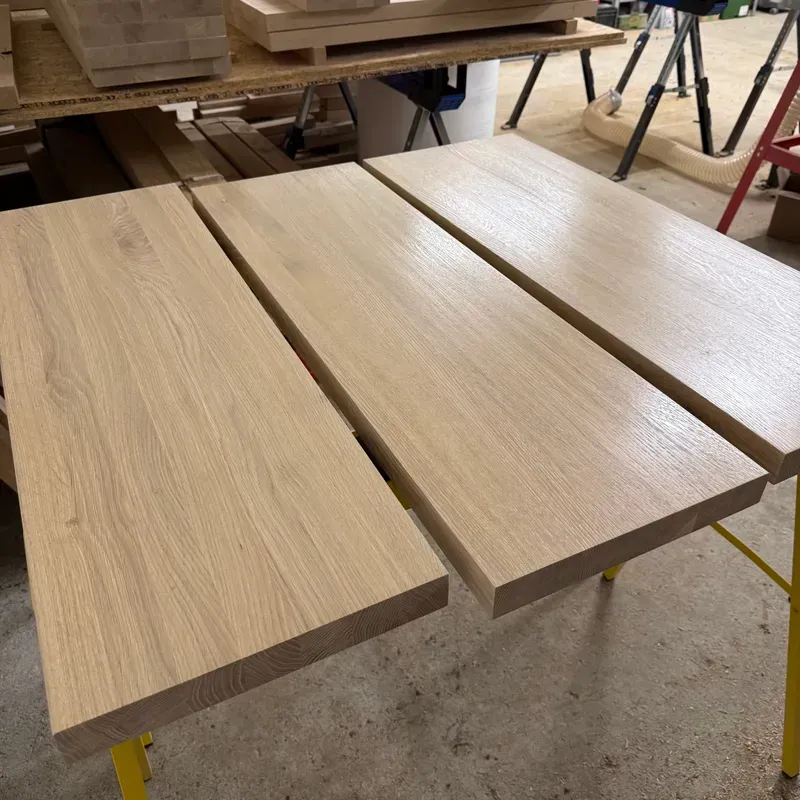
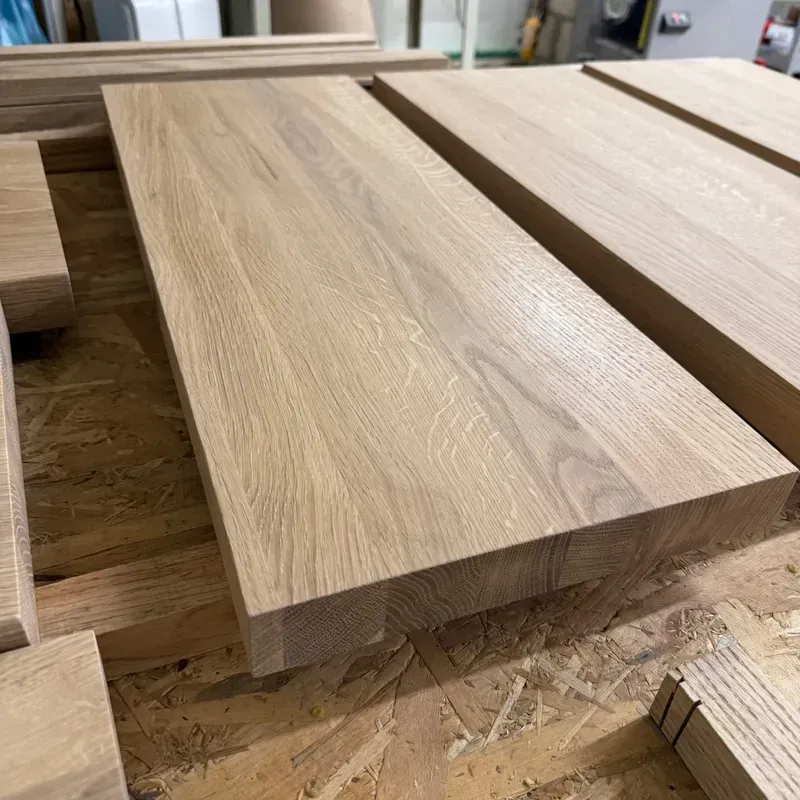
Sets of solid oak steps on our customers' stairs. Each one cut for one specific stairwell.


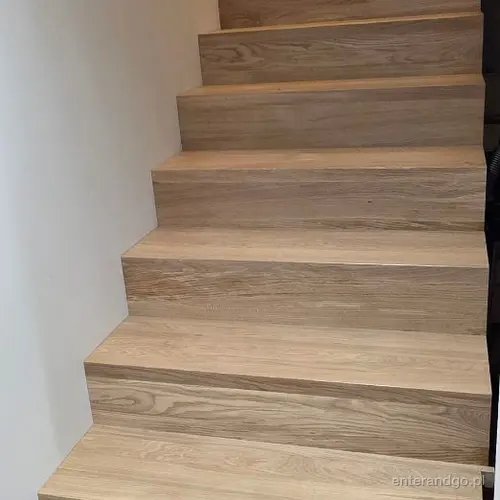
Oak treads for concrete, timber and steel stairs
An oak tread is a step made of solid oak that is laid on a finished staircase structure. It makes no difference what is underneath: a concrete flight, a timber structure or a steel one — we cut the set for that particular case, from the dimensions you send us.
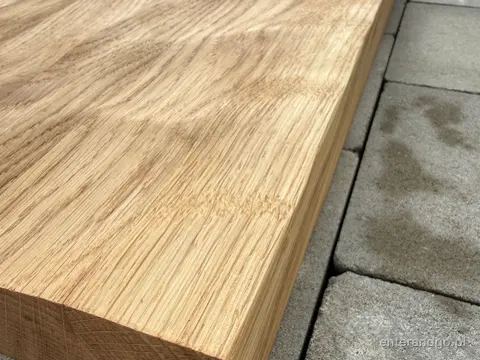
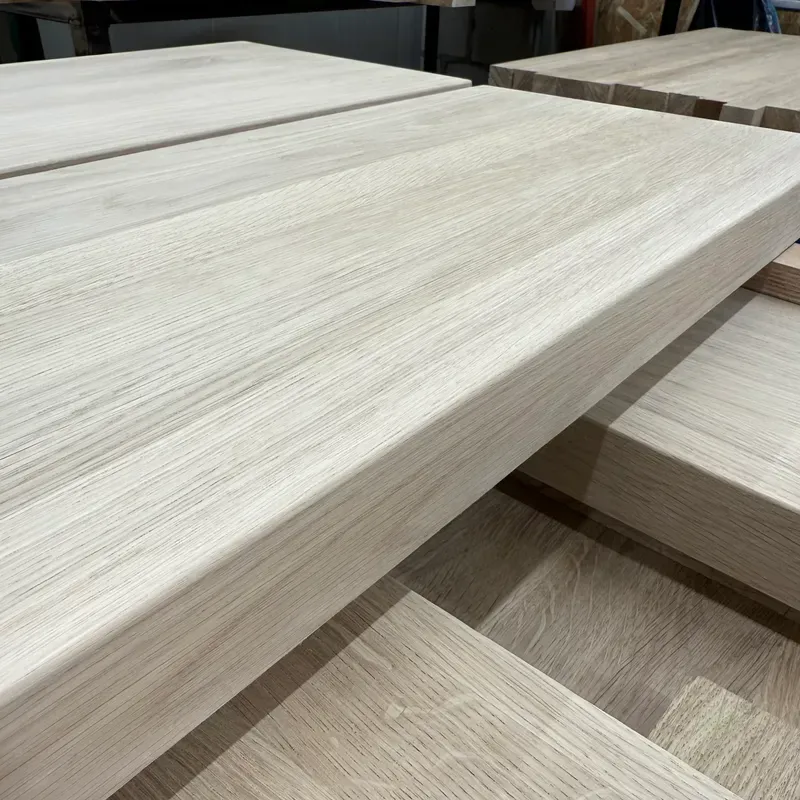

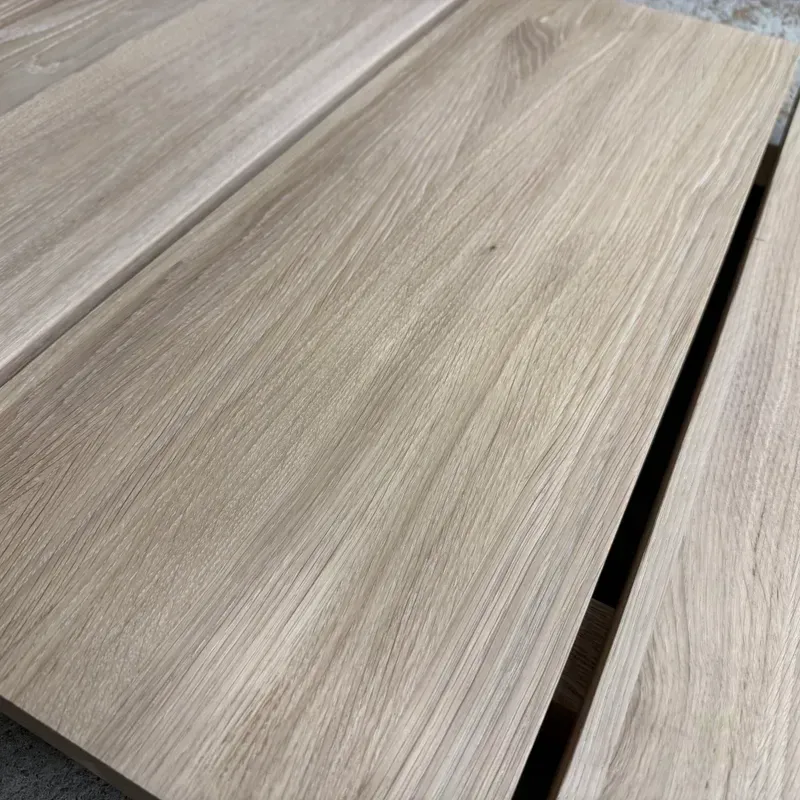
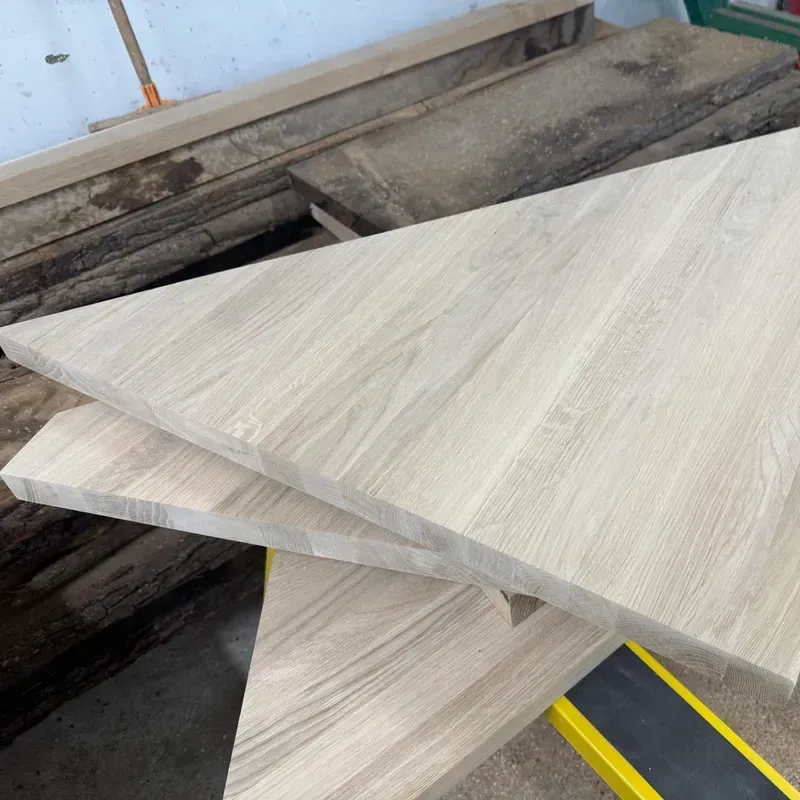
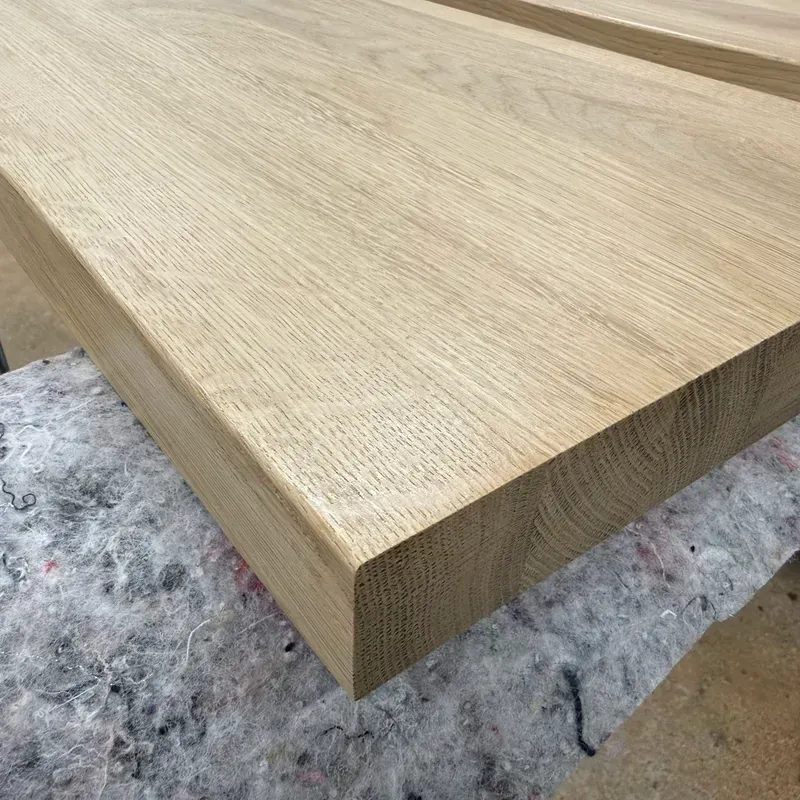
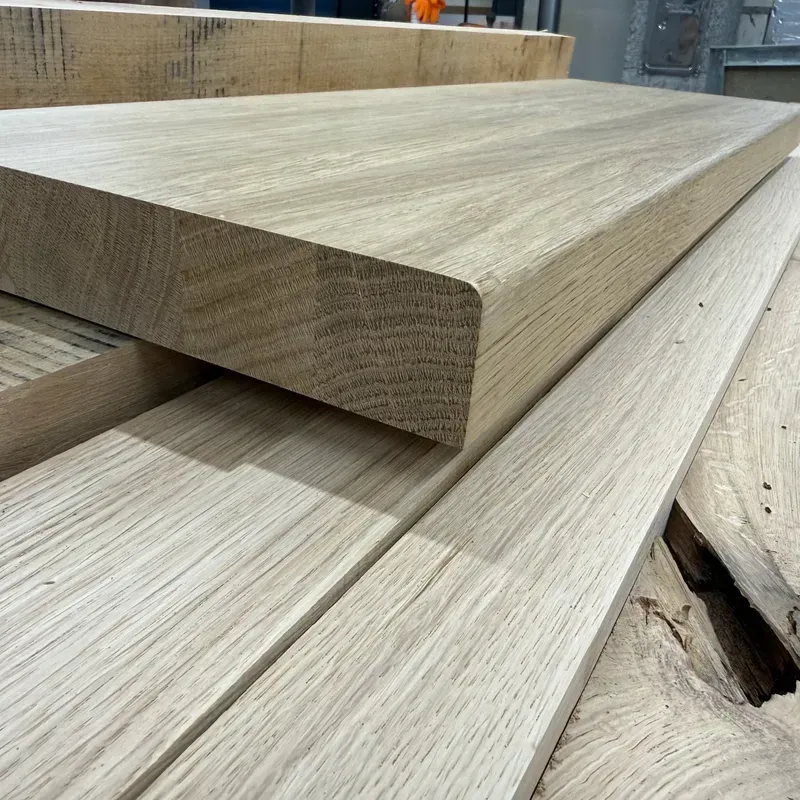
Every step is made of solid oak — dried, machined and finished in our workshop. That is why each one has its own grain and a smoothly finished surface: solid wood does not repeat a pattern the way veneer does.
Get a quote for your treads


Why choose treads in solid oak?
Solid oak wood
Treads made of massive oak — a natural material of exceptional hardness and beautiful grain.
Precise execution
Machining in our workshop, and CNC for unusual shapes — every tread fits the stairwell without corrections.
Built to last
Oak is one of the hardest timber species — resistant to wear and mechanical damage.


Oak steps for concrete stairs
The most common case: the concrete flights are already cast and need to be covered with wood. An oak tread is laid on the finished concrete step and takes over the whole surface you walk on. The front gets a rounded edge — no shoe or vacuum cleaner catches on it.
This is the variant that forgives the most. The wood rests on concrete across its entire surface, so it does not have to carry the load on its own, and small unevenness of the screed disappears underneath. One thing has to be checked before ordering: whether the concrete is dry. A fresh pour releases moisture for many weeks and can warp even well-dried oak.
- Laid on finished concrete steps
- Thickness of 30-50 mm to choose from
- Dimensions matched to the stairwell
- A rounded front edge, ready to use
Oak steps on a steel structure
Here the wood rests on nothing — the step works on its own, supported only by the steel. The thickness is given by you or by the engineer of your staircase; we make the step exactly to that dimension, even and calibrated along its whole length.
Notches for the stringer or for the brackets are cut at our workshop before the step is shipped to you. The crew on site gets a set ready to be bolted down — with no cutting on the spot and no dust in a finished interior. Photos of the structure with dimensions are enough for us.
On stairs like these the step is visible from three sides, not only from above. We finish the edges and the underside just as carefully as the surface you walk on.
- Notches for steel cut in the workshop, not on site
- Thickness exactly as stated in your order
- Structures with a central stringer or on two beams
- Edges and underside finished — the step is visible from the side


Oak carpet-style, floating and winder steps
Not every staircase needs the same step. What you order from us depends on two things: what is underneath — a concrete flight or just a load-bearing wall — and whether the flight runs straight or turns.
Oak carpet-style steps
Carpet-style stairs have no stringers and no visible structure. The wood is laid on the concrete so that the step and the riser form one continuous line running down — like a carpet laid over the stairs. Hence the name.
The whole effect rests on one thing: that you cannot see where the tread ends and the riser begins. That is why we glue them into one angle piece at our workshop — on the stairs there is one edge instead of two elements meeting. The set for one staircase is made and shipped together, so nothing has to be matched or trimmed on site.


Oak floating steps, also called cantilevered
The step comes straight out of the wall — with no stringer and no support underneath. The fixing hides inside the wall and inside the wood itself, so from the side you see nothing but a block of oak suspended in the air. Both names are used in offers: floating stairs and cantilevered stairs.
Floating stairs work where lightness matters: in a narrow stairwell, by a mezzanine, on the way up to an attic. The thickness of the step is given by the engineer or the designer of your staircase — we make it to that dimension, and the block of solid oak does the rest.
We make them to the measurements of a specific wall, from the survey you send us — the set arrives finished and ready to install.
Floating, cantilevered, suspended — the same stairs
The same product goes around the market under several names and it is easy to get lost in them. Floating stairs is the name from catalogues and listings — it describes the impression, because the block hangs in the air, with no stringer and no post underneath. Cantilevered and suspended stairs are the terms you meet in drawings; those names come from the way the step is fixed.
Underneath there is one solution: a steel bracket anchored in the wall and an oak step with a milled channel that slides onto that bracket. From the side you see neither the bracket nor the bolts — only the block of wood.
The wall carries the entire load, so whether it can take such a flight and which brackets have to be chosen is decided by the structural engineer. We make the steps for the solution they adopt — with the milling done at our workshop, not on site.

Oak winder steps

Winder stairs turn without a landing — and that is why the flight cannot be built from identical steps. Every step in the turn is different, wider on one side than on the other, and fits only its own place. In return, the staircase takes up noticeably less room in the house.
Steps like these are not ordered by the piece — we cut the solid oak set to a drawing or a template taken from the actual stairwell.


Non-slip oak steps
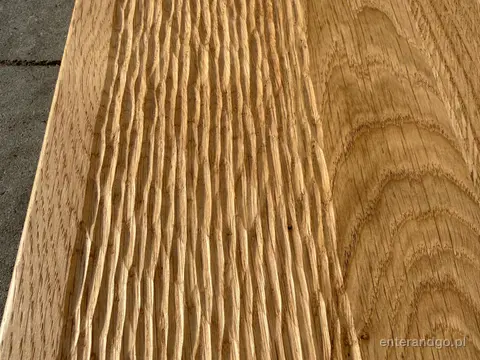
Grip milled into the wood itself — no stickers, tapes or add-on strips. What stays is 100% natural oak.
- 100% natural wood
- Texture milled into the oak
- No artificial stickers or overlays
- Any pattern you like
Slippery steps are usually rescued with tape, a sticker or a metal strip — something you can see, that stands proud of the wood and eventually peels away. We do it differently: the non-slip texture is milled into solid oak. The step stays a single piece of wood, with nothing glued on that could lift or wear through.
The milling is done on a CNC machine, so the pattern can be anything: parallel lines, a grid, stripes only along the edge — or your own design. Send a drawing, a sketch or a file and we will turn it into milling. No idea yet? We will suggest a pattern that suits your staircase.


Milled into the wood
The pattern is made in the step itself, not on top of it.
No stickers or overlays
Nothing is glued on, so nothing peels off.
Your own pattern
Your design or the workshop's suggestion — milled on a CNC.
The texture up close
This is what a non-slip strip milled into solid oak looks like — wood, grain and nothing else.
Non-slip steps — wave
Soft waves milled into solid oak — no stickers, tapes or add-on strips.
- Wave milled into the oak
- No stickers or overlays
- Solid oak, finish of your choice
The second type is wave: the step surface runs in gentle, flowing hollows that you can feel underfoot and that give the staircase a calm, natural look. As with the chisel type, the pattern is made in the wood itself: the step stays a single piece of solid oak, with nothing glued on.


In the form, tick “Non-slip steps” and attach a drawing of the pattern or describe how it should look.
Tread, step, stair board — one thing, several names
Some people ask for oak treads, others for oak steps, and in shops and builders' merchants the same product is sold as stair boards. Every time it is the same element: a solid board you walk on, finished at the front.
"Tread" comes from the language of carpenters and building crews, "step" from drawings and cost estimates. The difference is in who is speaking, not in what is being ordered. When you write to us, you do not have to hit the right word: it is enough to give the number of pieces and the dimensions of the stairwell.
Precise CNC cuts
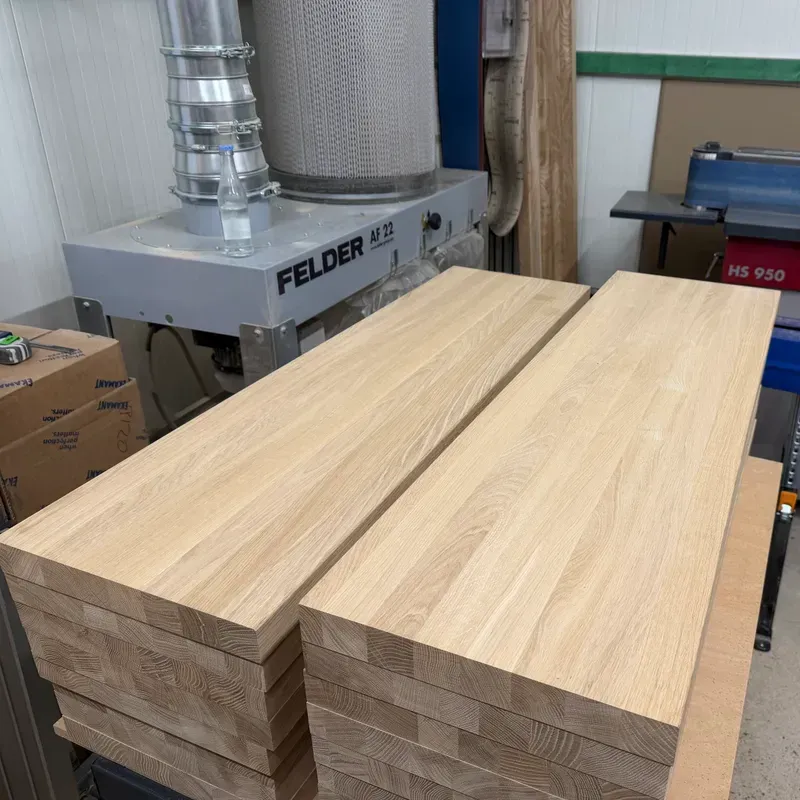
We make oak treads in our own workshop, on woodworking machines — one craftsman takes every step from the sawn timber to the finish. We add CNC where marking out by hand becomes a lottery: on complex cuts and wherever high precision is required.
It handles notches for steel structures, grooves for LED lighting and steps with a complicated outline — everywhere the cut has to land to the millimetre.
- Workshop machining as the base, CNC as the complement
- Unusual shapes — winder and curved steps
- A repeatable dimension across the whole flight
- Notches for steel structures and for LED lighting


Landings and risers
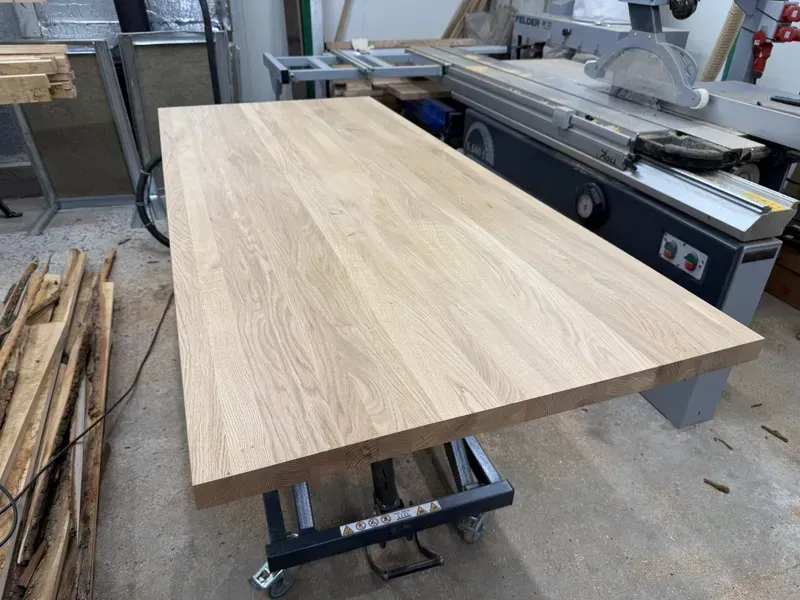
Besides treads we also make oak landings and risers in solid wood. A complete set of staircase elements gives the whole stairwell a coherent and elegant look.
- Custom oak landings
- Risers in solid wood
- Colours consistent with the treads
- An elegant finish for the whole stairwell

Frequently asked questions
They are solid oak steps with a non-slip texture milled into the wood itself — no stickers, tapes or metal strips, so the step keeps 100% natural wood. The pattern can be anything: pick from the workshop's suggestions or send your own design, and we turn it into milling on a CNC machine. We make two types: chisel (milled lines and patterns) and wave (soft, wavy milling).
The standard thickness of oak treads is 40 mm. On request we also make treads 30 mm or 50 mm thick, depending on the type of staircase structure and your own preferences.
We make treads to measure — standard widths are 80-120 cm and the depth 25-35 cm. Non-standard dimensions matched to a specific stairwell are possible too.
The price of oak treads depends on the dimensions, the thickness and the number of pieces in the order. Get in touch for an individual quote matched to your project.
None — it is the same element under different names. "Tread" comes from the language of carpenters and building crews, "step" appears in drawings and cost estimates, and in shops you will also meet "stair board". All three describe the solid board you walk on. When ordering from us you do not have to hit the right word.
On concrete, 40 mm is the most common choice — the wood rests on the entire surface of the concrete step, so it does not have to carry the load on its own. Thinner variants are used where the height of the steps after finishing matters, thicker ones where the step is to project beyond the outline of the concrete.
They are steps for stairs with no stringers and no visible structure, in which the step and the riser form one continuous line running over the concrete — like a carpet running down the stairs. We cut the steps and risers for such stairs from one batch of timber so that there is no difference in shade where they meet.
They are the steps in the turn of a flight — each one wider on one side than on the other, which means it fits only its own place. They allow a turn without a landing, so the staircase takes up less room. We cut the set to a drawing or a template from the actual stairwell and number the pieces in the order of installation.
They are steps anchored in the wall, with no stringer and no support underneath — from the side you see only the block of oak. Both names are in use: floating stairs and cantilevered stairs. The thickness of the step follows from the design of the staircase — it is given by the structural engineer or the designer, and we make the step to that dimension.
No — we are a manufacturer. We make steps, risers and landings exactly to the dimensions given and ship them ready to be laid. The work on site is done by your crew or by you — with finished, cut-to-size elements this is far simpler than trimming on the building site.
The easiest way is the quote form on this page — a few questions about the type of stairs, the number of steps, the dimensions and the finish. You can also call us. The more details you give (photos, design, sketch), the more specific the quote we prepare.
Questions? Call or write to us
We are happy to advise you on the wood, the thickness and the finish of your stair treads.